Specifying Ballet Barres for School Districts and Universities
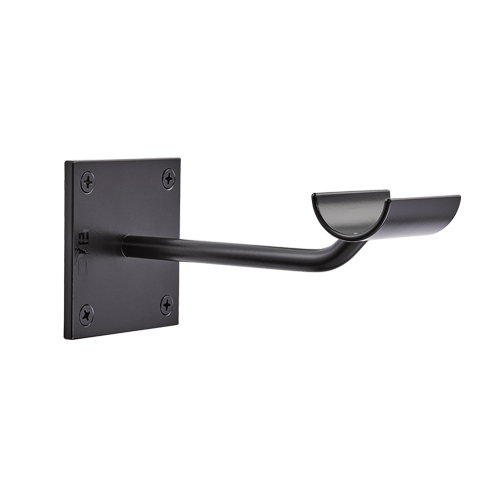
School dance programs most often specify a double barre (two heights) to serve both children and adults on the same wall. Standard heights are 32 inches for younger students and 38 inches for high school and college dancers. Budget $800–$3,000 per 8-foot run for a commercial installation.
Ballet barres for schools carry a different set of priorities than a private studio. Durability over a 15-20 year school cycle, serving a wide range of student ages and heights, and navigating the institutional procurement process all affect the specification.
Sizing for Mixed-Age School Dance Programs
- Elementary programs (K-6): Barres at 28–32 inches. Single height is usually sufficient because students are in a narrow height range.
- Middle school (6-8): Barres at 32–36 inches. Growing students benefit from an adjustable barre or a double installation at 30" and 36".
- High school (9-12): Standard adult height: 38–40 inches. Programs that also serve younger students should specify a double barre at 32" and 38".
- University and college: Full adult specification: 38–42 inches. Many university programs use a professional double barre at 38" and 42" to match what students will encounter in professional studios.
- Multi-grade shared room: A double barre at 32" and 38" is the most versatile single investment — it serves K-12 in one installation.
Durability Requirements for Institutional Use
- Specify solid hardwood (ash, maple, or red oak) — not hollow aluminum or composite materials.
- Heavy-duty commercial brackets rated for 250-lb+ load are required. Student-use environments see rough handling.
- Structural wall blocking must be specified in the construction scope and documented in building records.
- A matte or satin finish on the wood rail is easier to maintain than high-gloss. Oil finishes allow in-house refinishing.
- Powder-coated bracket finishes hold up better than chrome or polished finishes in school environments.
Layout Planning for School Dance Rooms
School dance rooms typically have one large mirrored wall and barres on the adjacent two walls.
- For a room serving 15–20 students per class: 45–60 linear feet of barre across two or three walls.
- Keep the mirrored teaching wall clear of barres if possible — the instructor's demonstration wall benefits from open space.
- Place barres on the side walls and the wall opposite the mirror so students have a full-length view when facing the mirror.
- Include at least 3 feet of clear floor space in front of each barre run.
Procurement for K-12 and University Projects
- Most school district purchases over $5,000–$10,000 require competitive bidding. Include the barre specification in the larger facilities renovation or equipment package where possible.
- Specify by material (solid hardwood), mount type, load rating, run length, height, and finish — not by brand — for formal bids. This ensures quality without restricting competition to a single supplier.
- For sole-source justification based on specific quality requirements (solid hardwood, custom length, commercial bracket rating), document the technical basis in your procurement file.
- University procurement through facilities management or student affairs equipment budgets typically follows a simplified process for items under $25,000.
- Request product data sheets, load ratings, and installation documentation from any vendor for inclusion in project records.
Installation Coordination with School Facilities
- Wall blocking must be installed before drywall — schedule this during summer construction or major renovation cycles.
- Installation is typically performed by the school district maintenance crew or a local contractor. It does not require specialized dance studio expertise.
- For renovations in occupied schools, barre installation can happen during a school break with a one-day installation crew.
- Document blocking location and bracket specifications in the facilities management system for future maintenance reference.
Next Steps
Custom Barres provides product documentation for school procurement files including load ratings, material specifications, and installation requirements. Contact us to request spec sheets.
- Browse wall mounted, floor mounted, and portable options at Custom Barres.
- Get an instant price estimate with the quote tool — enter your wall length, mount type, and finish.
- Architects and designers: access CAD blocks, finish samples, and spec support through the Architect Portal.
Frequently Asked Questions
What height should a ballet barre be for a school?
A double barre at 32 inches and 38 inches is the most versatile choice for K-12 schools — it serves both younger students and high school dancers on the same wall.
How much do school dance room barres cost?
A commercial 8-foot double barre run (two heights) from Custom Barres typically ranges from $1,200–$2,500 installed. A full 40-linear-foot room installation ranges from $5,000–$15,000 depending on configuration and finish.
Do school barres need special procurement?
Most K-12 school purchases over $5,000–$10,000 require competitive bidding or board approval. University purchases typically follow a simplified process under $25,000. Contact Custom Barres for specification documentation to support your procurement file.
How long does a school ballet barre last?
A properly specified and installed solid hardwood commercial barre should last 15–20 years in a school setting under daily student use.